19 Cool Vintage Photos Showing How Architects Worked Before AutoCAD (20 Photos)
Technological progress often renders entire professions obsolete. Fortunately, architects were spared that fate. With the advent of computer-aided drafting software, they managed to drastically downsize their sprawling desks and slash project completion times. 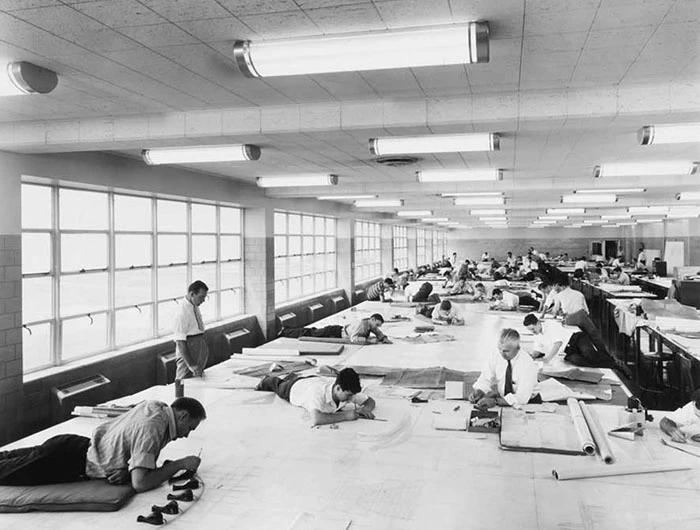
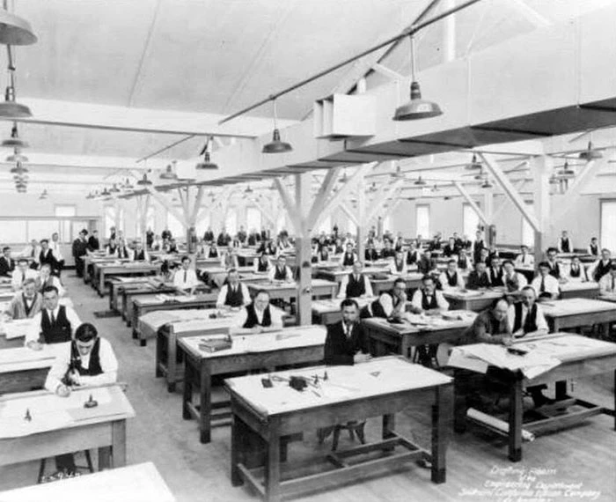
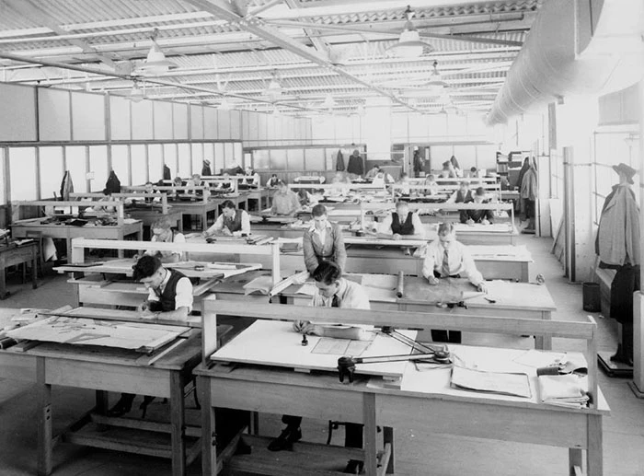
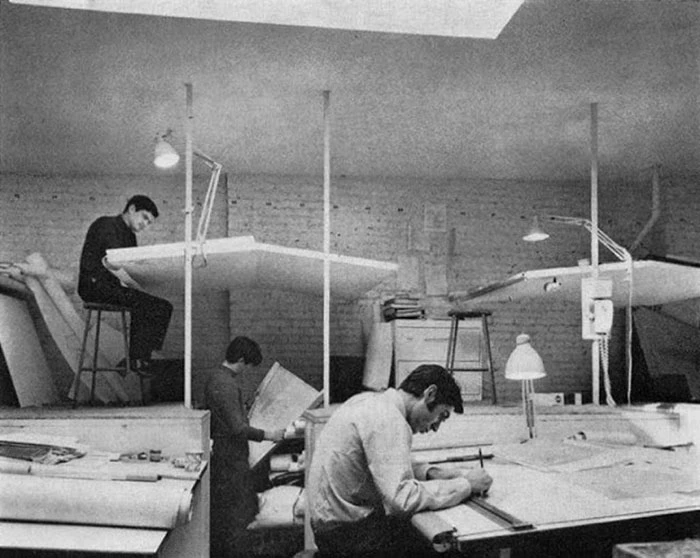
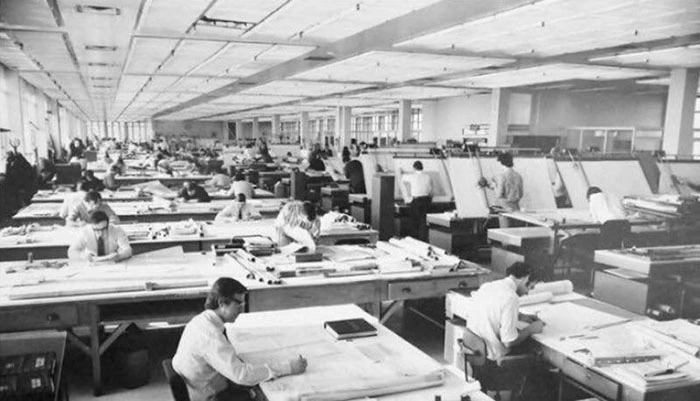
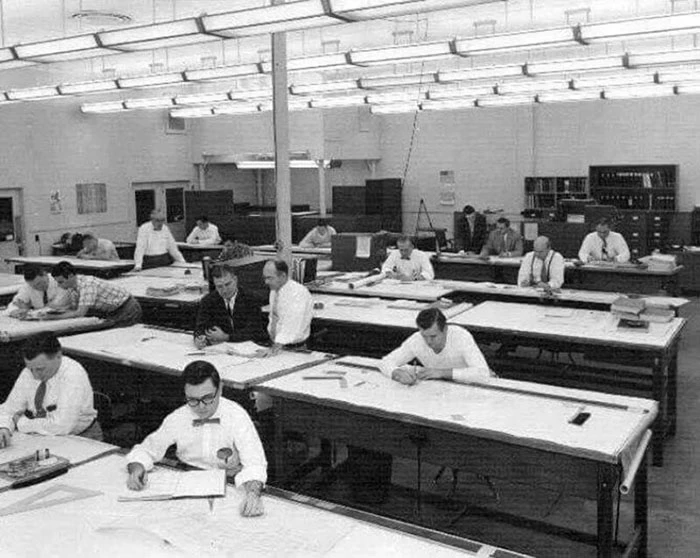
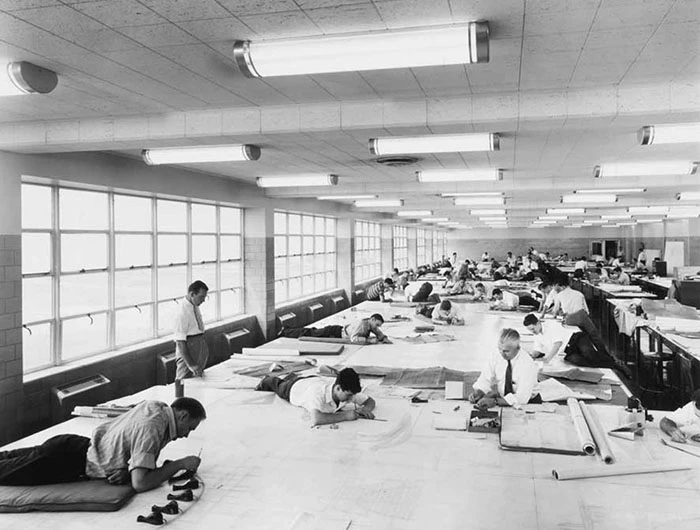
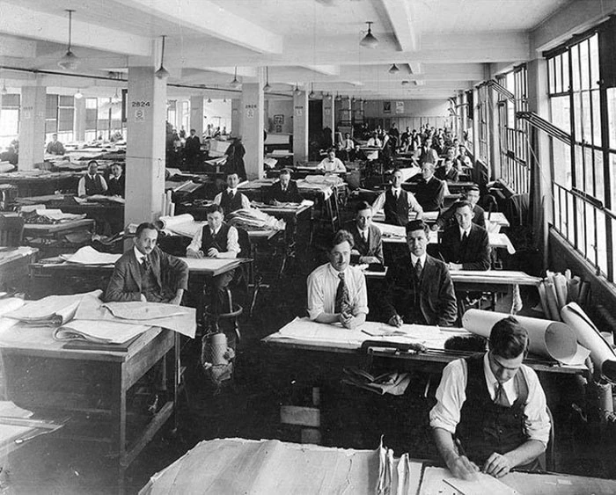
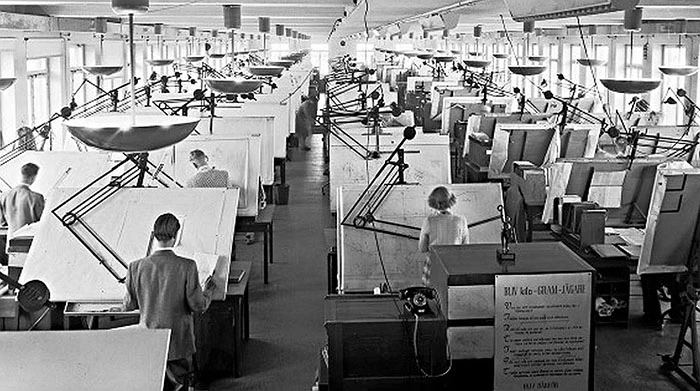
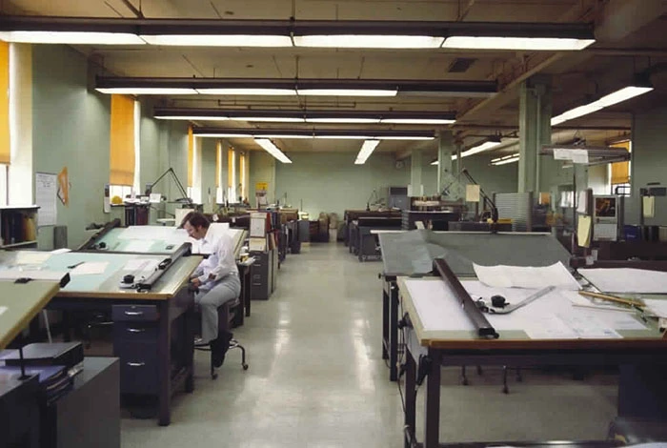
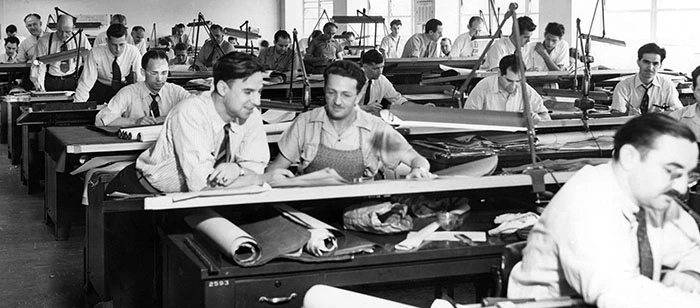
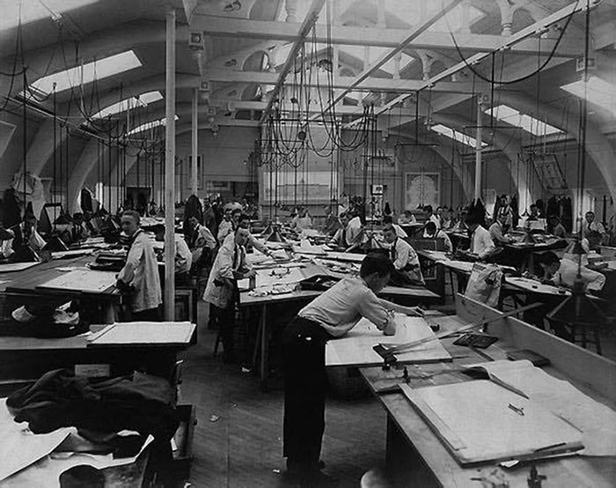
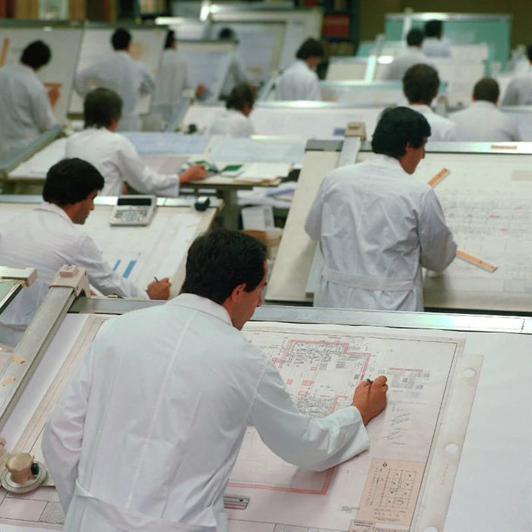
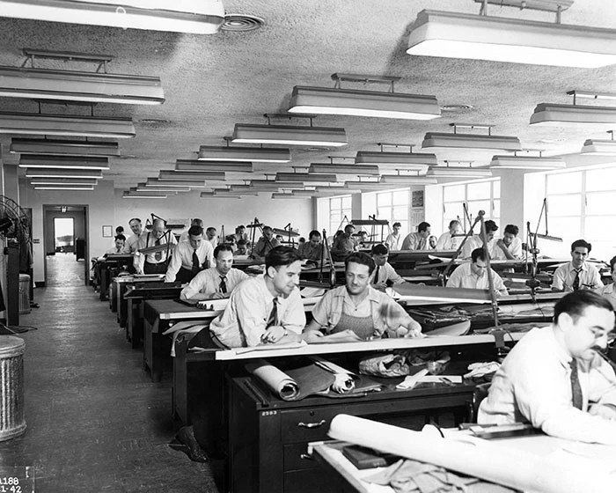
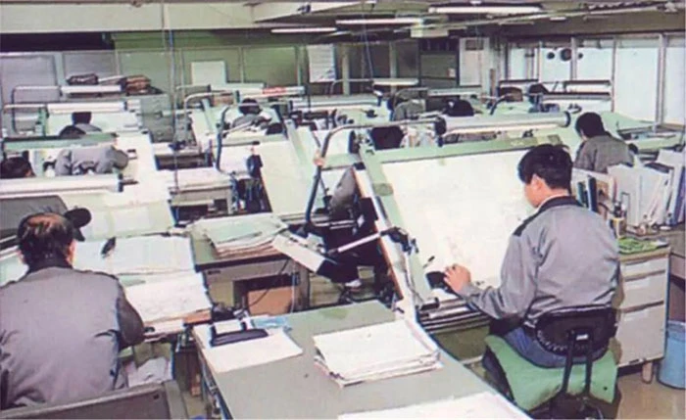
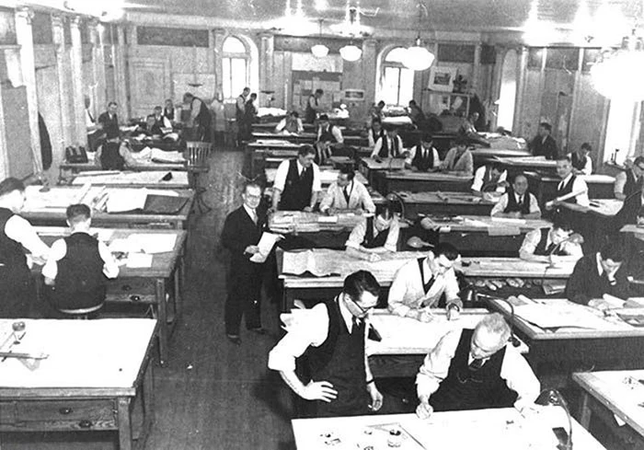
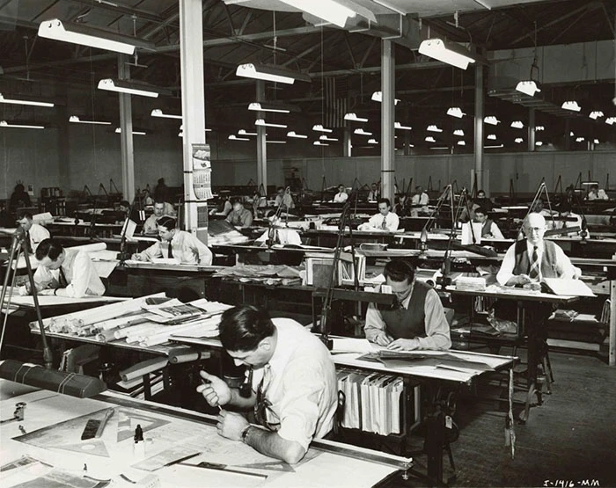
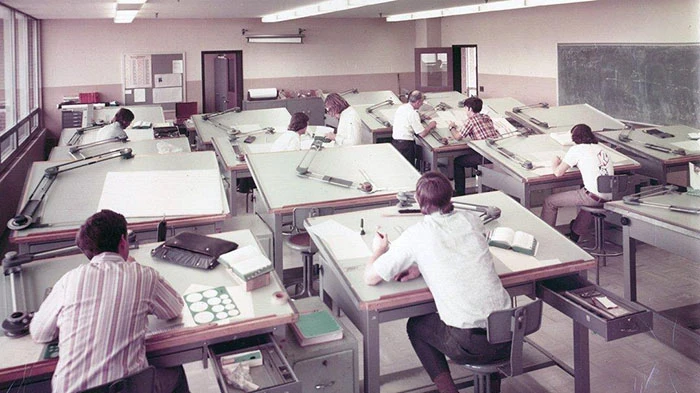
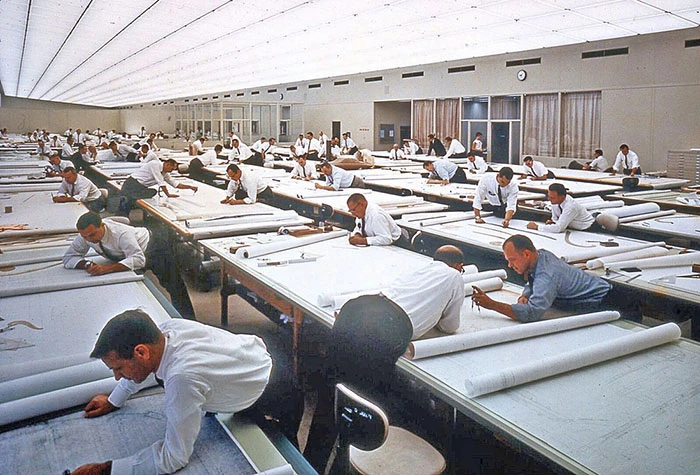
AutoCAD was first launched in 1982, and by 1994, around 750 training centers worldwide were teaching users how to master the software. Prior to CAD, drafting a single blueprint required drafting tables, parallel rules, compasses, pencils, and an arsenal of specialized tools. Today, all you need is a computer and a mouse. Looking at these photos, you can practically hear the rustle of tracing paper… 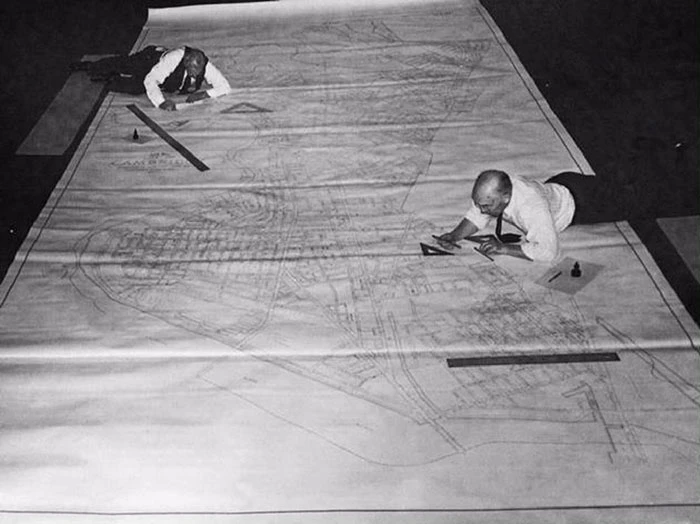
Today’s architects no longer have to wrestle with reams of large-format paper. Pencils, erasers, and precision measuring instruments have all moved onto the screen. Below are rare photographs showing how building plans used to come to life—back when construction and engineering firms employed entire floors filled with design draftsmen.