The Japanese created the world's most unusual floor plan, completely eliminating walls (8 photos)
It so happens that the Japanese are not blessed with the largest country. This fact leaves its mark on their entire lives—it's common practice to rationally utilize not only every millimeter of space but also every centimeter of height. But even among the Japanese, there are those who demonstrate particular ingenuity, for example, in creating unique multi-level residential structures like this unusual house in Osaka. 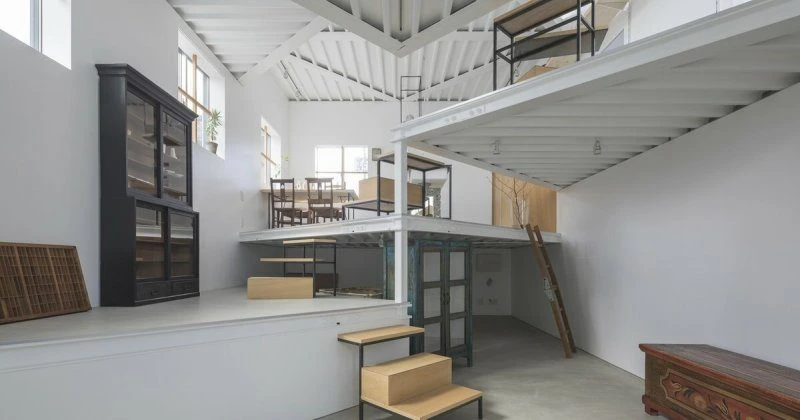
The client for this unusual house was a Japanese family of three. They wanted to make efficient use of the entire interior volume of the building, which has a small footprint but impressive height. They also set another requirement for the designers and engineers: the members of the close-knit family wanted to always see and feel each other nearby. 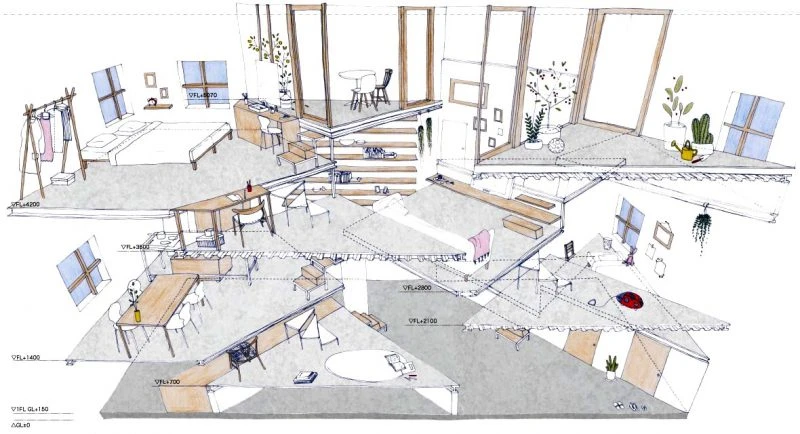
The masters of volume and light from a well-known Osaka construction company accepted the challenge and created a home so unusual that it shatters all stereotypes about modern housing. 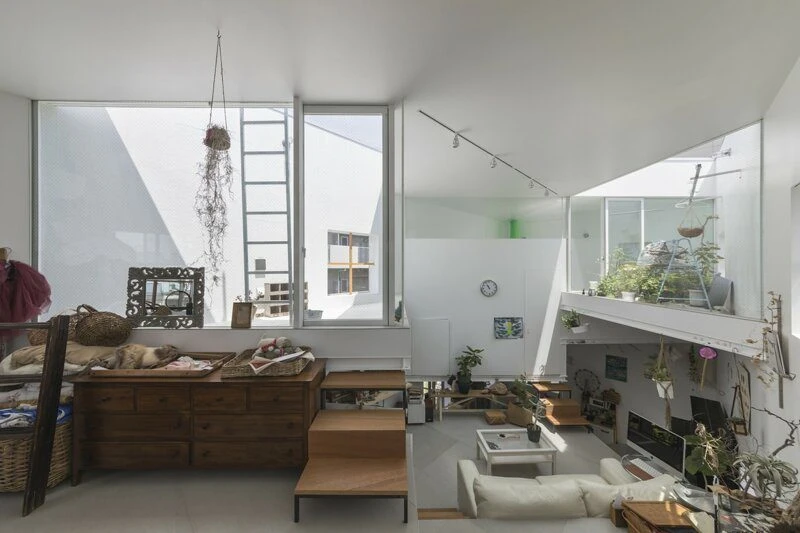
This was probably the most unusual order in the company's history. Not only did the clients not want to see walls and ceilings between them, but they also stated that they didn't need storage space. 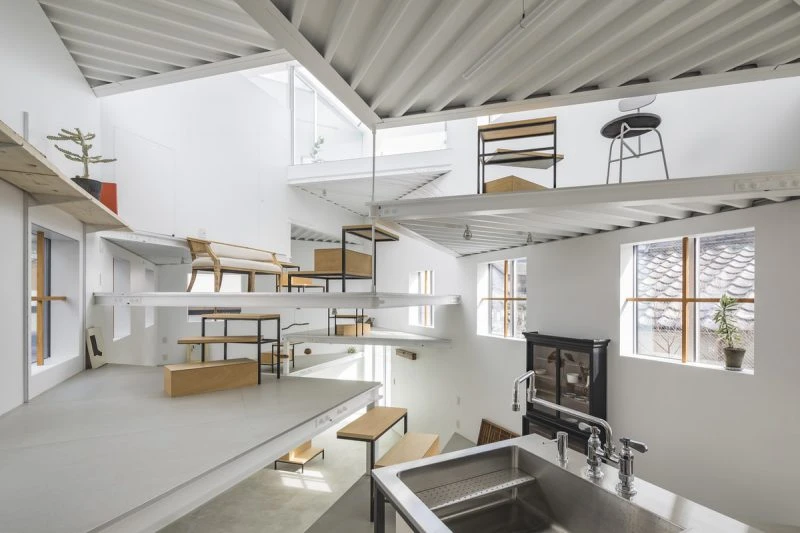
The result of the painstaking work of the designers, engineers, and builders was a house that resembled a single, tall room inside, yet contained numerous spaces for various purposes. This was despite the building's total floor area being only 50 square meters. 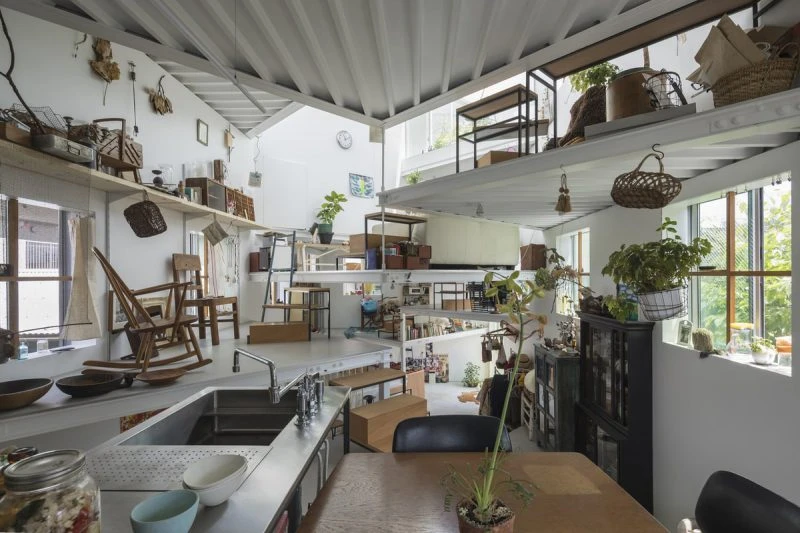
To create the dream home, the designers had to fit 13 floors into the interior, with a 70 cm gap between each floor. 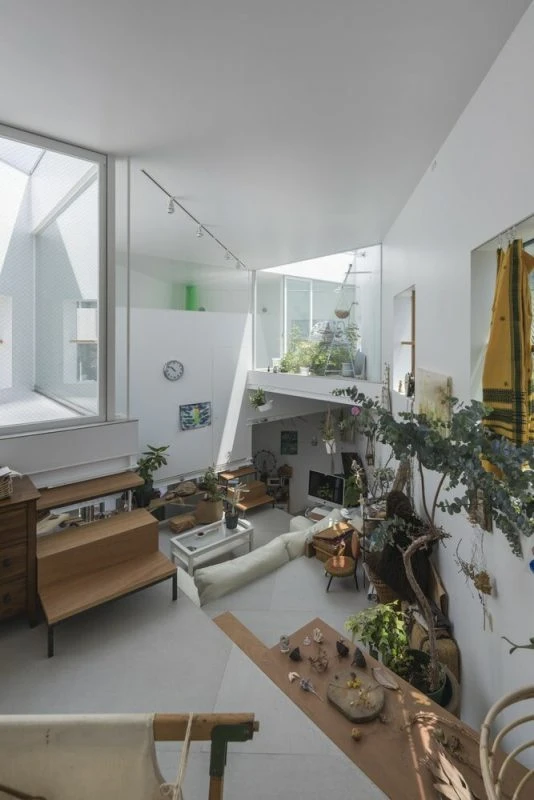
The multi-level design allowed for efficient use of the entire space. The six lower platforms are supported by columns, while the seven upper ones are suspended by cables. The floors are arranged in a spiral, allowing for quick and safe movement throughout the house. 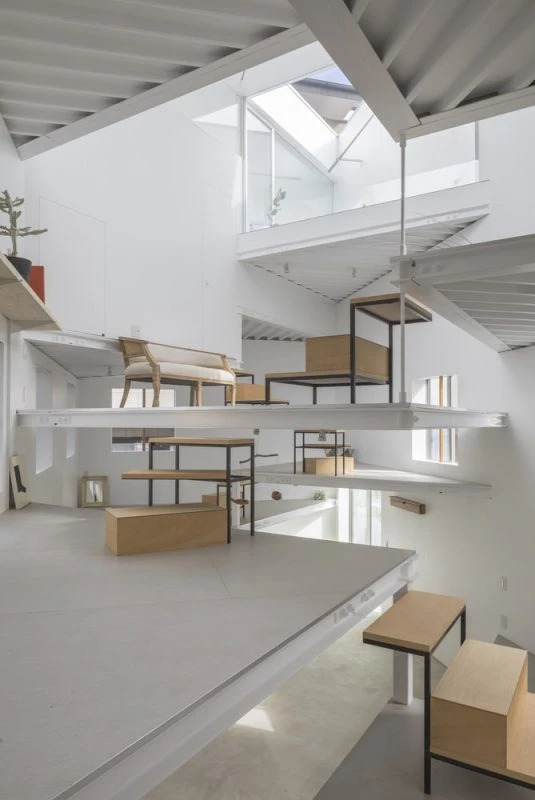
Only the exterior walls remain, as the owners of this unusual home desired. The windows are positioned so that natural light reaches every corner of the house, making the interior always bright and cheerful. 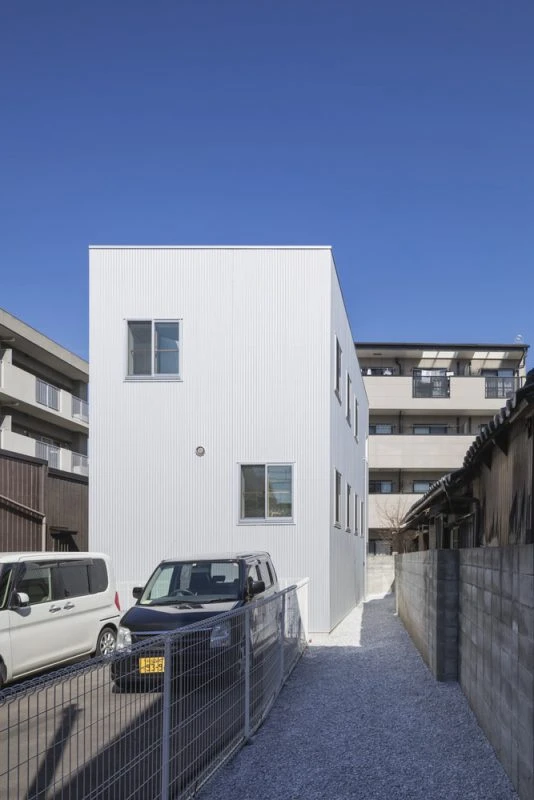
Looking at the house from the outside, it's hard to imagine it's unique – it looks like an ordinary, unsightly building, like thousands of others in Osaka.
A home doesn't necessarily have to be spacious to be comfortable. See how apartments and offices are being created in spaces no one thought fit for living and working.