The University Building You Can Walk On (8 Photos)
A new university building in Indore, India, lets students walk across its exterior. The roof rises in broad steps, featuring landscaped lawns and lounge areas interspersed between the staircases. 
Overview of the campus building.
Designed by Sanjay Puri Architects, the five-level, 28-meter-tall building features a roof split into 463 terraces spanning a total of 9,000 square meters. The architects estimate that the rooftop can host up to 9,000 students during large events. 
Stairs connecting the terraces.
The design draws inspiration from traditional Indian stepwells, which historically served as both water reservoirs and community gathering places. Here, that same concept has been reimagined for a university roof. 
The roof doubles as a walkable public space.
Beneath the terraces lie lecture halls, a library, a cafeteria, and faculty offices. Open-air courtyards bring natural light deep inside the building, while a long diagonal walkway connects its interior spaces. 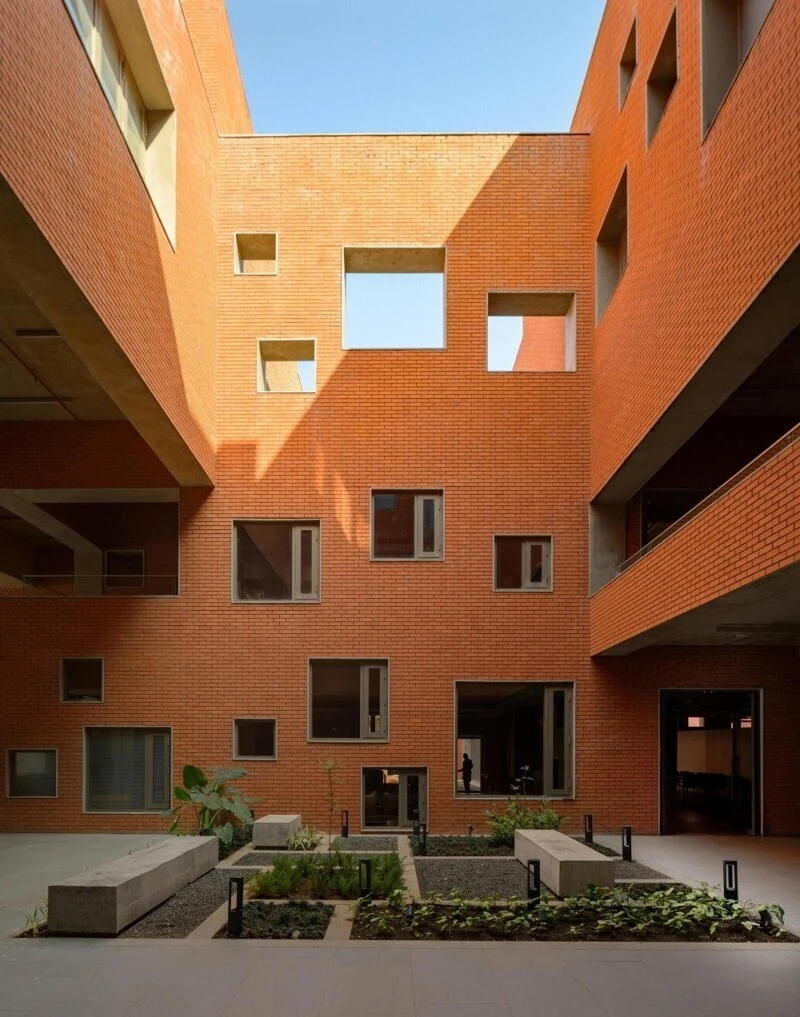
One of the open-air courtyards.
In Indore’s hot climate, these courtyards promote natural ventilation, while perforated facade screens reduce solar heat gain. According to the architects, this design significantly cuts the need for air conditioning and artificial lighting. 
A perforated facade screen. 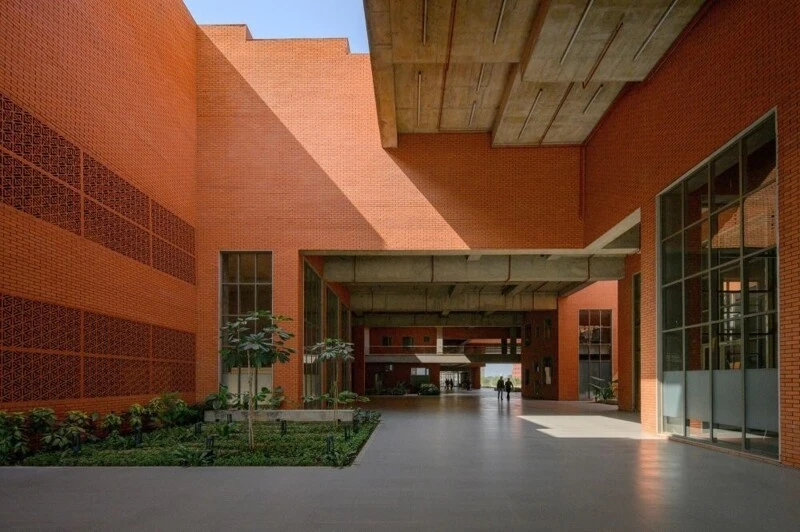
A passageway running through the building.
Several terraces were designed to be fully wheelchair accessible. 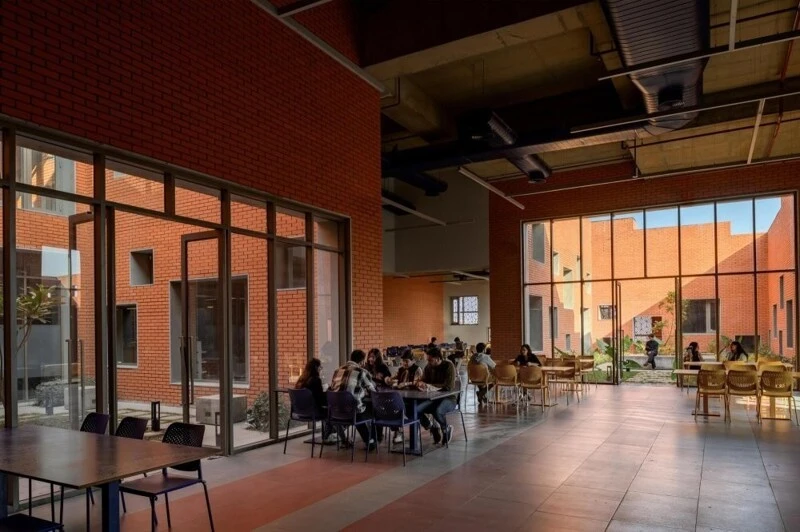
An interior communal space. 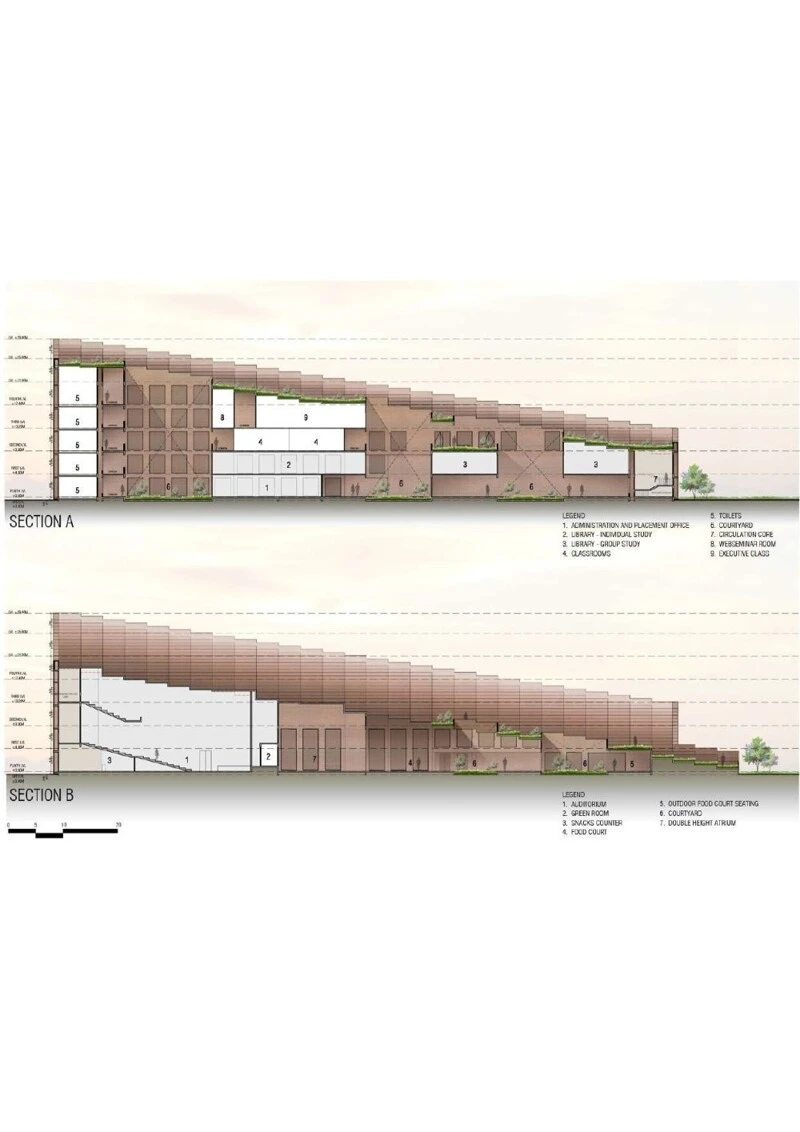
Building cross-section showing spaces beneath the terraces.
Photos: Vinay Panjwani. Diagram: Sanjay Puri Architects.